- location
- Dublin, VA
- size
- 150,000+ SF
- completion
- 2026
- cost
- Est. $10 Million - Phase 1
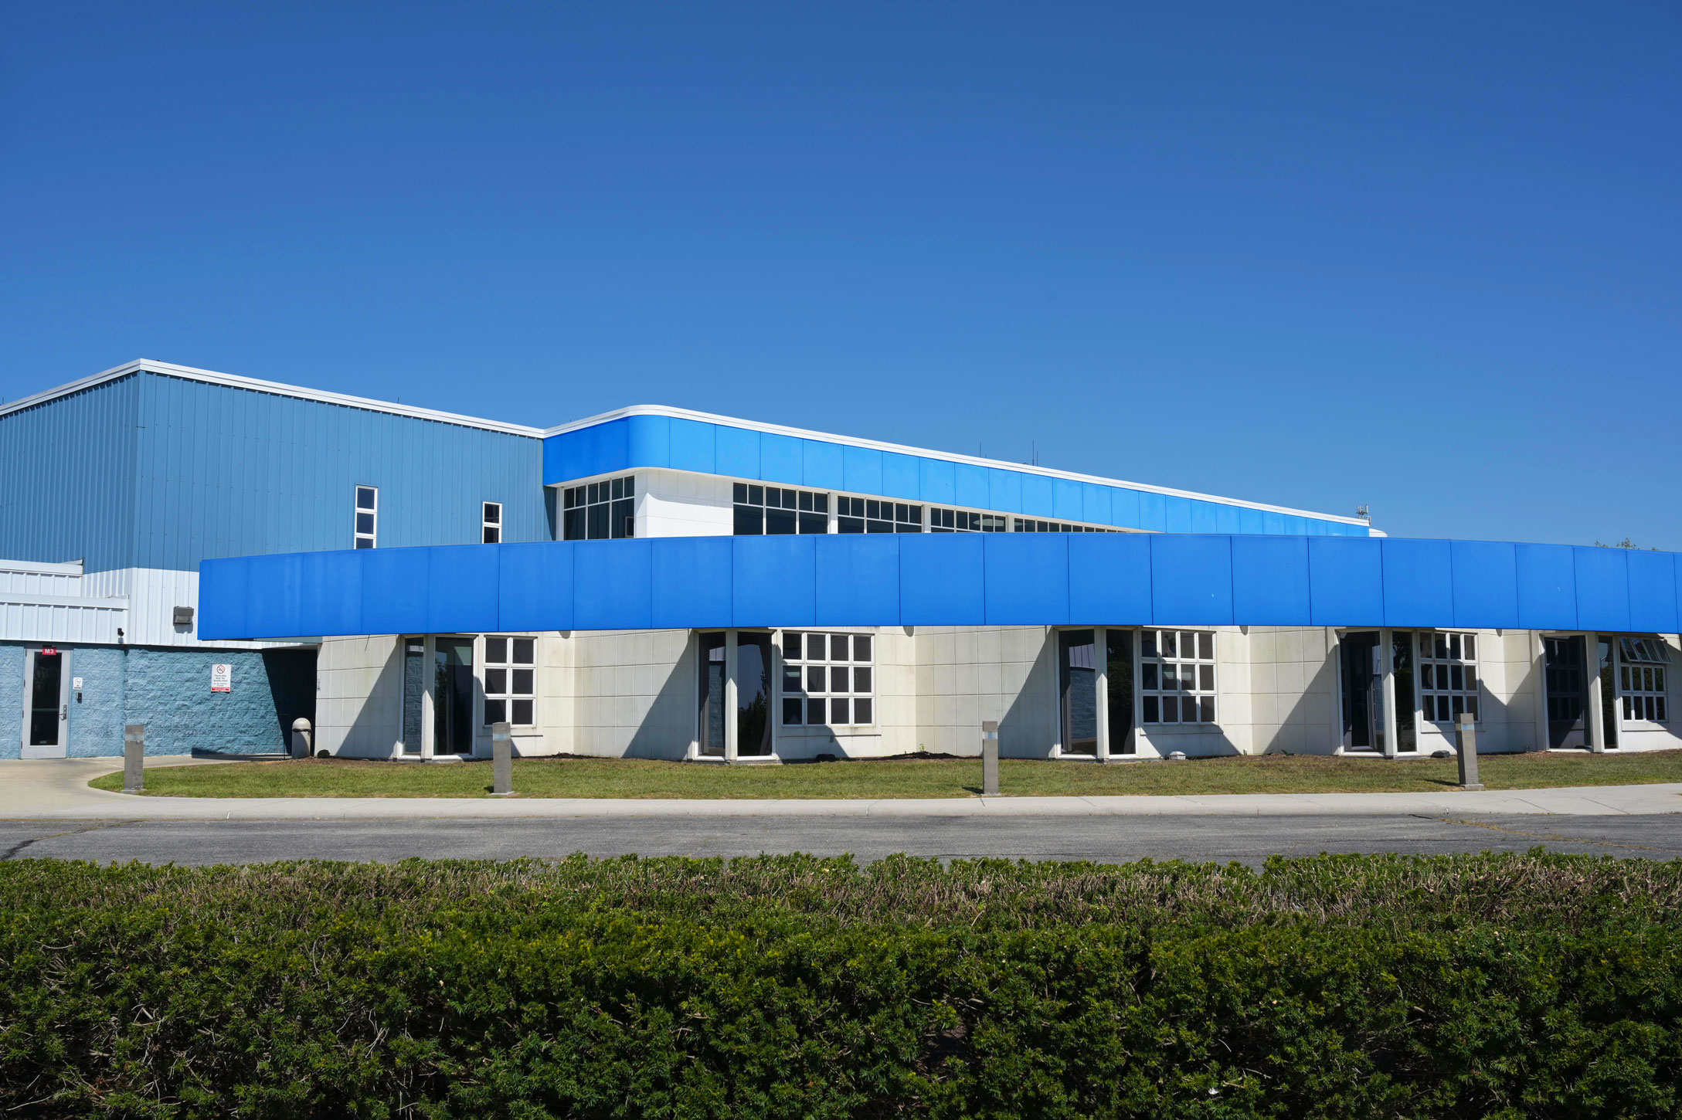
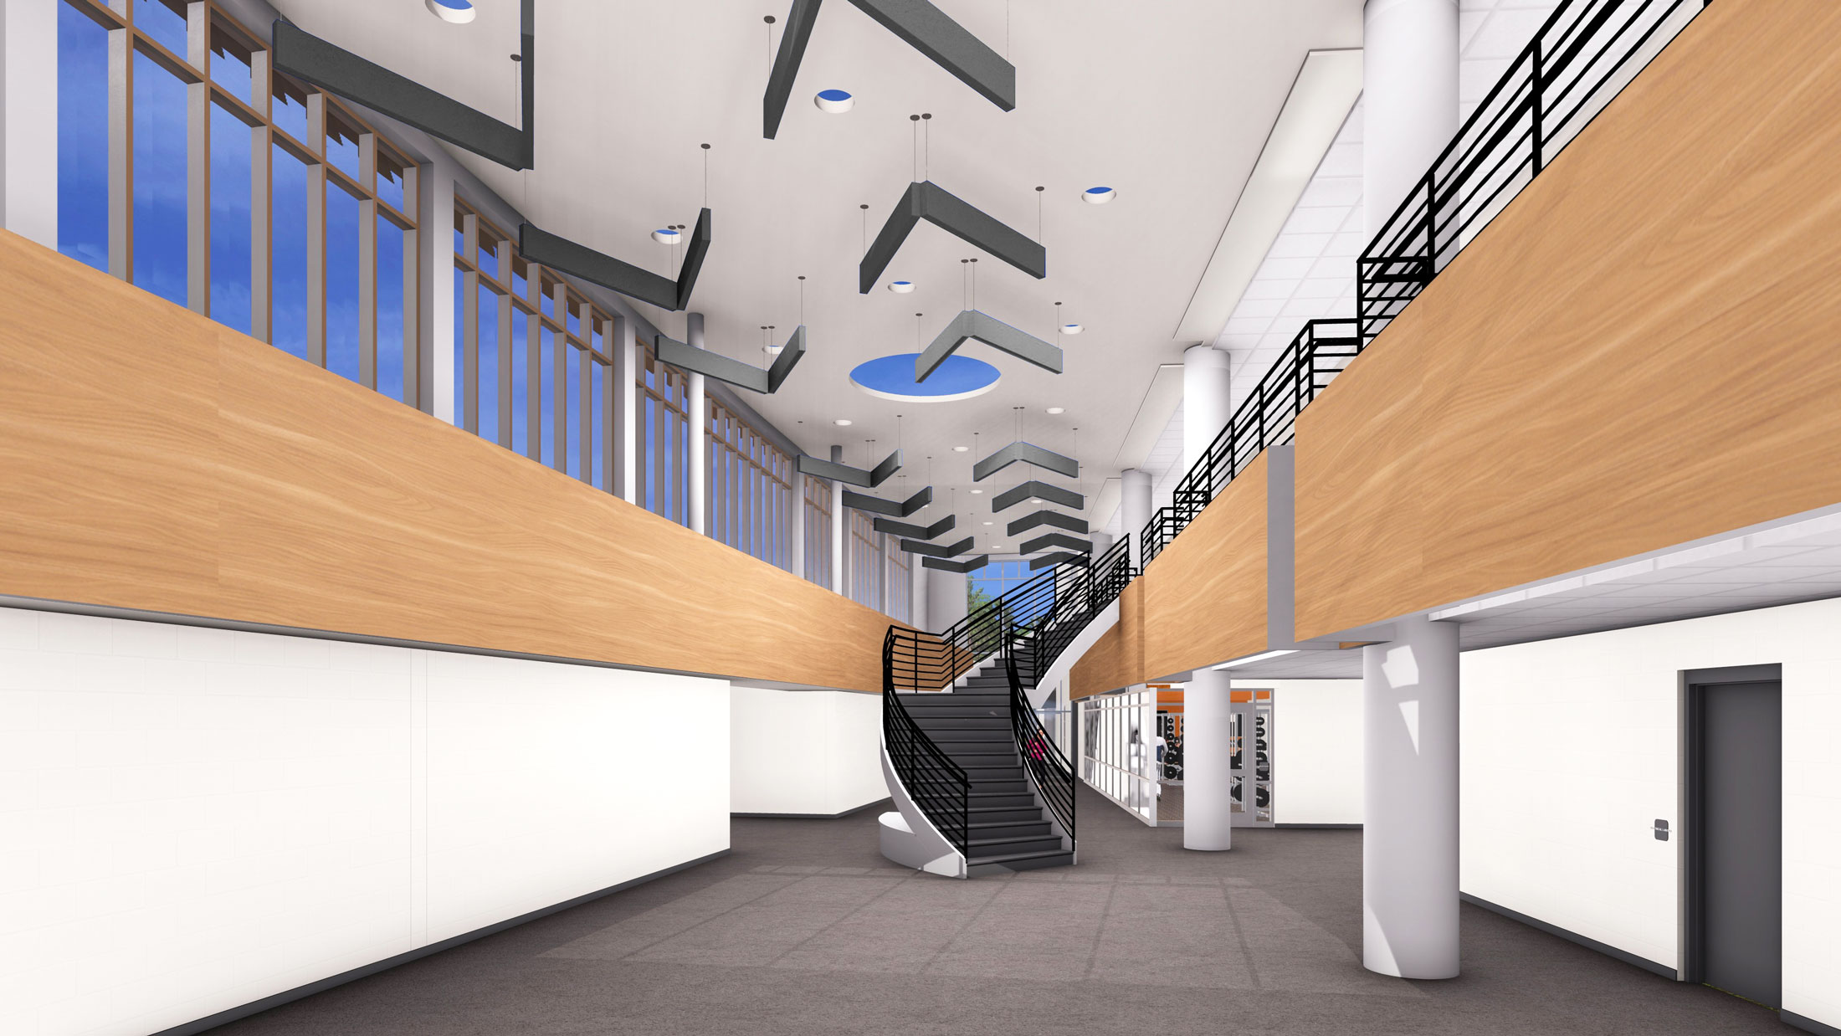
The Indoor Recreation and Sports Complex project for Pulaski County, VA is a conversion of the existing Korona Candle building into a multi-use recreation and sports facility.
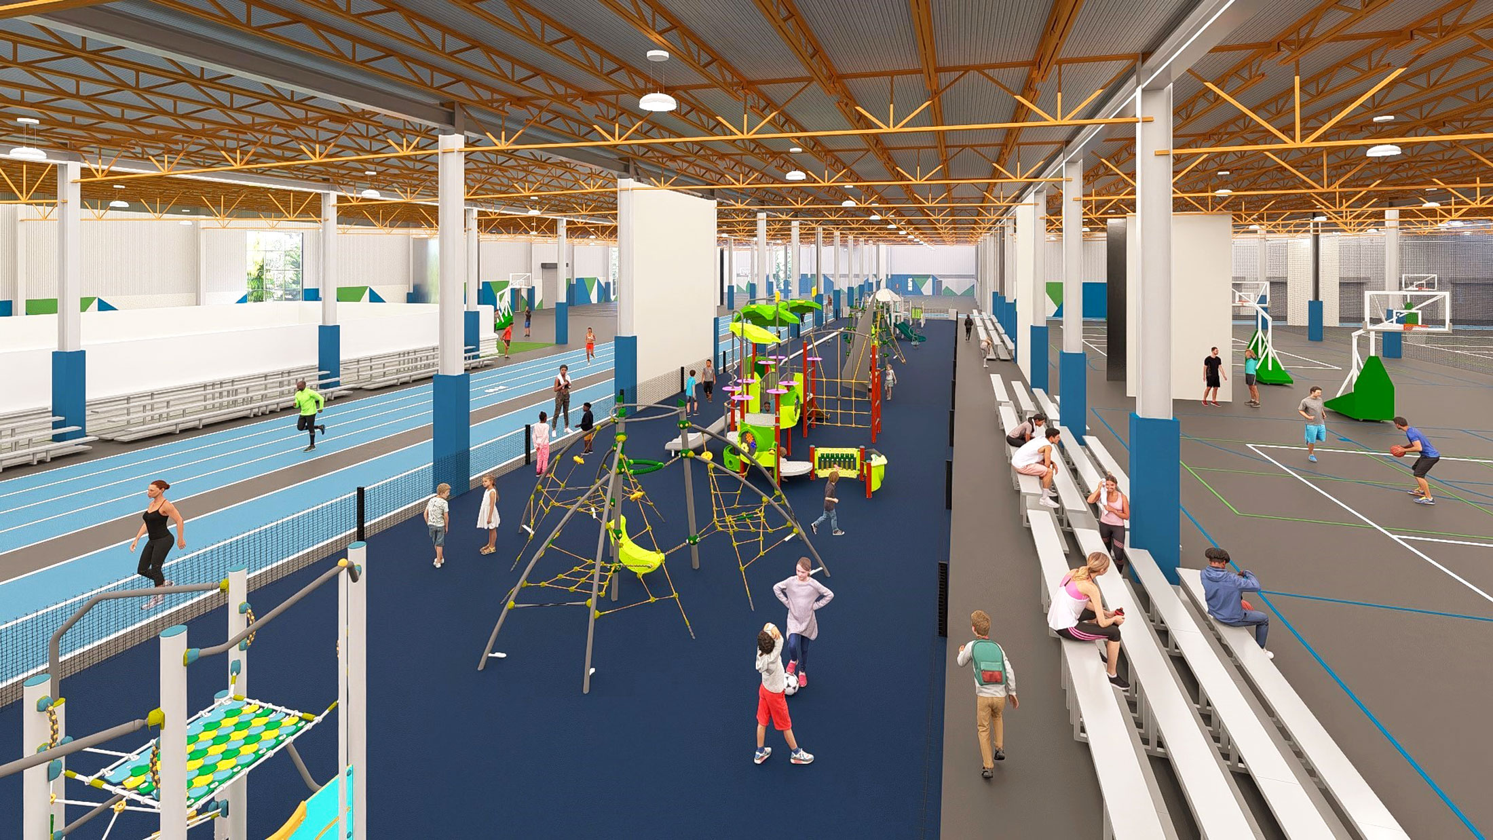
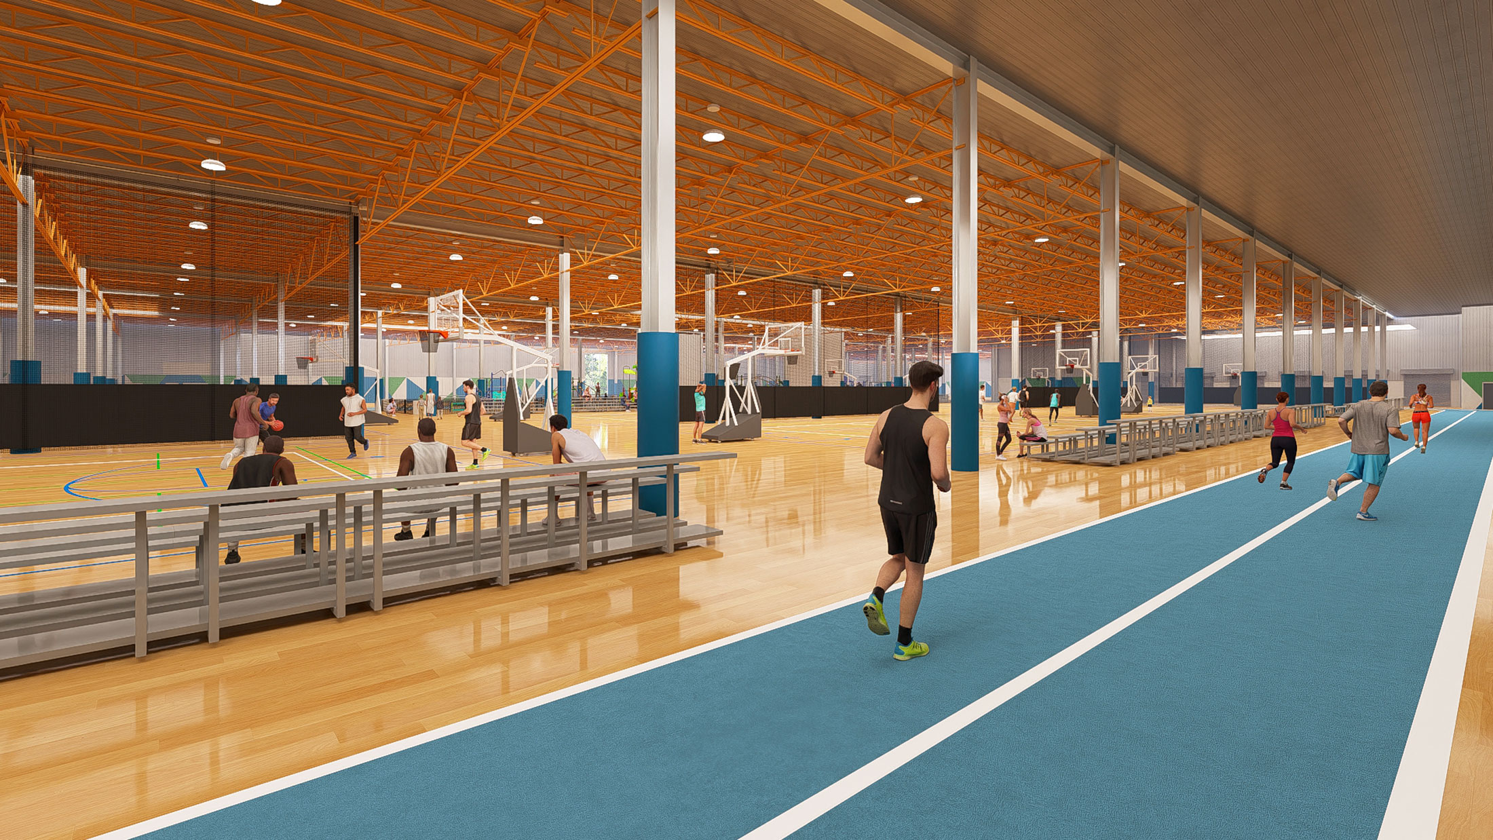
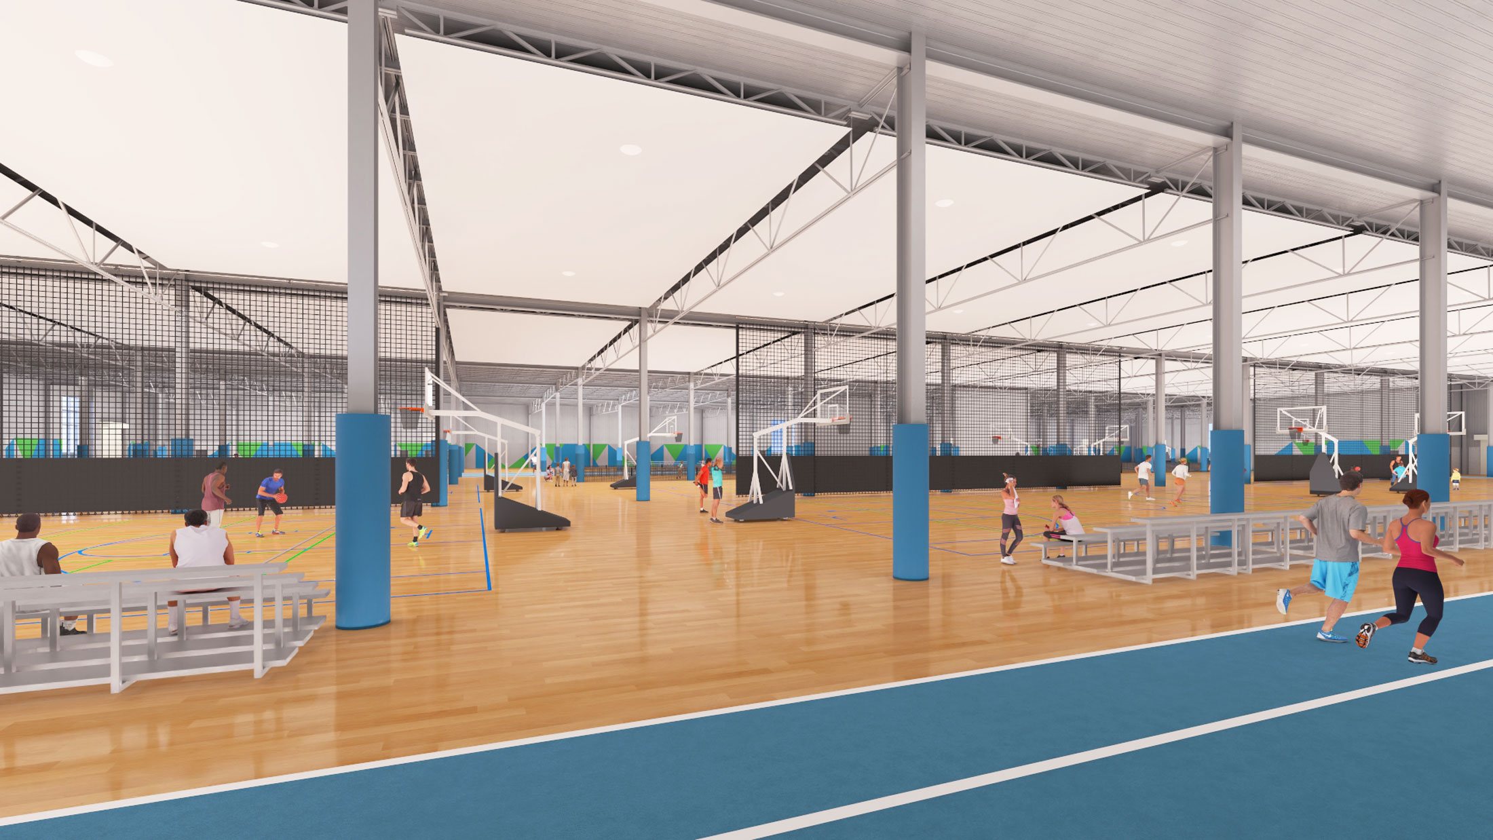
Phase 1 of the project includes eight full-size indoor basketball/volleyball courts, all new modular multi-use athletic flooring installed on all courts, storage for rolling bleachers, goals, and equipment.
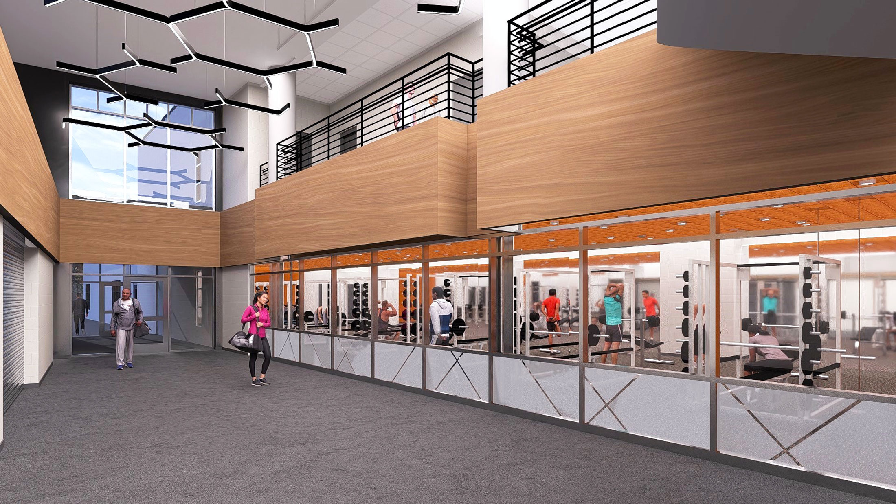
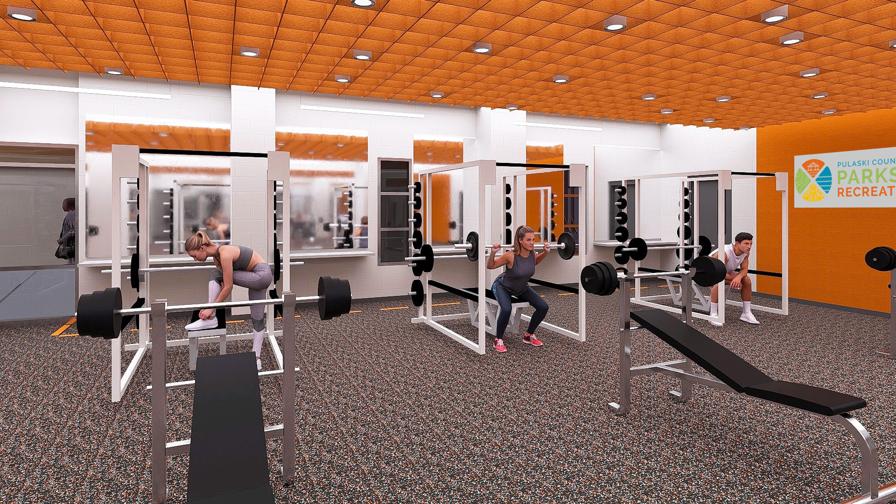
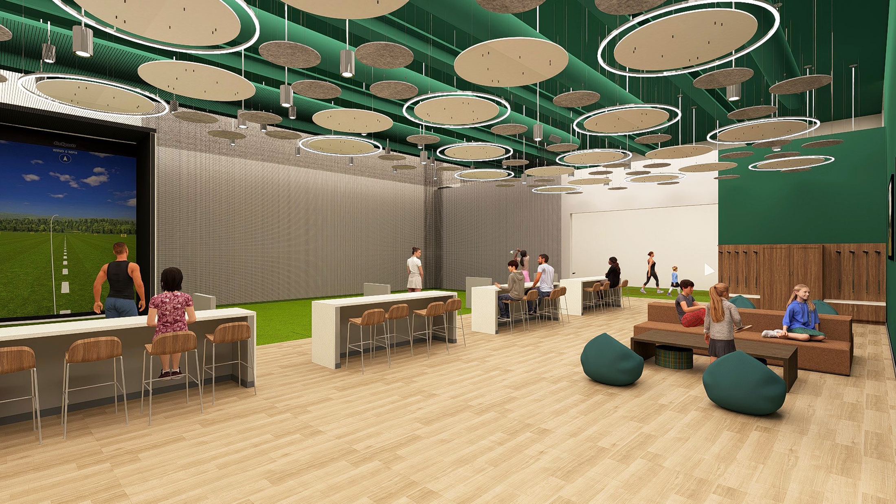
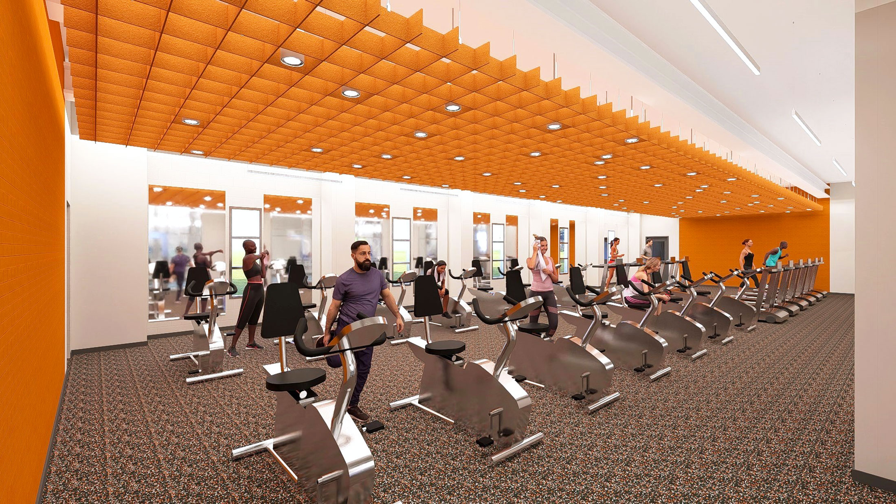
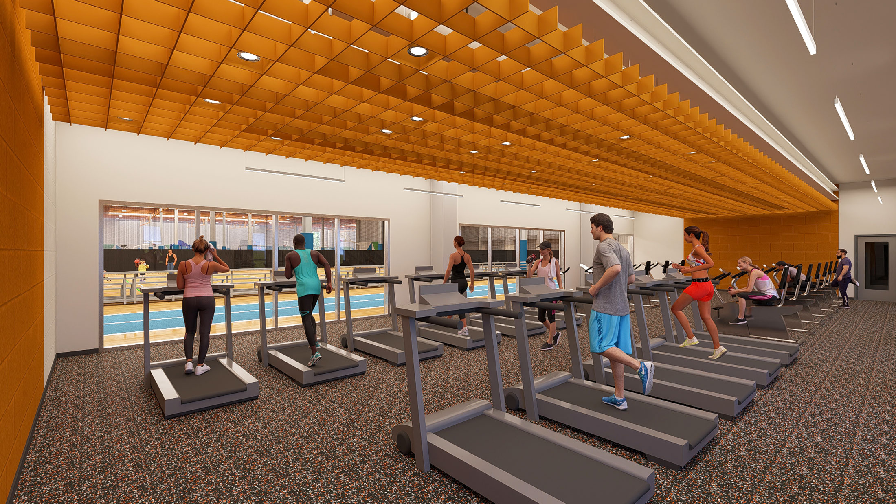
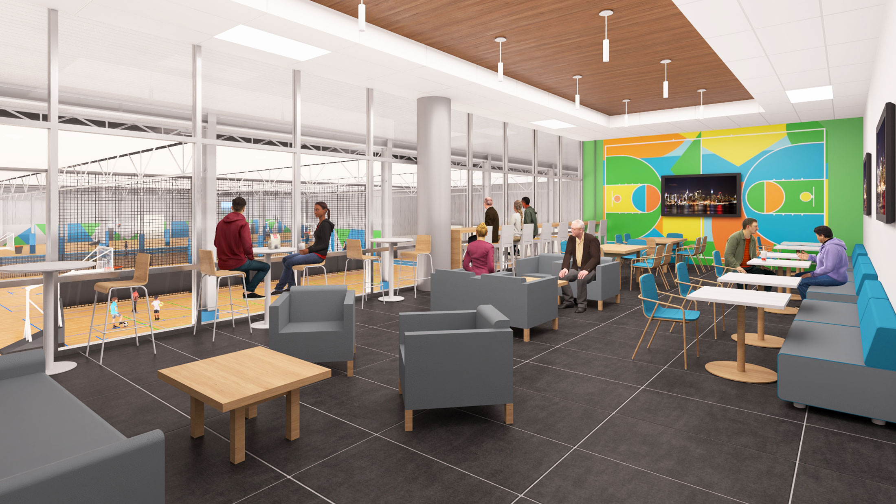
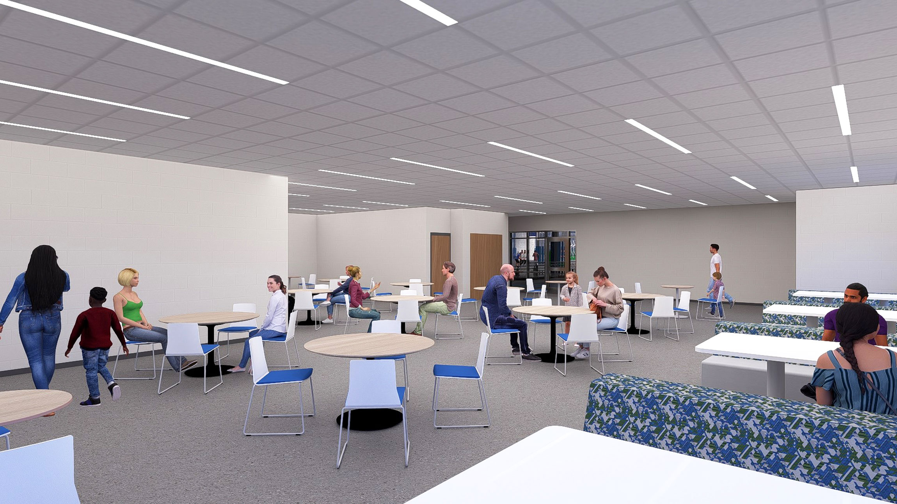
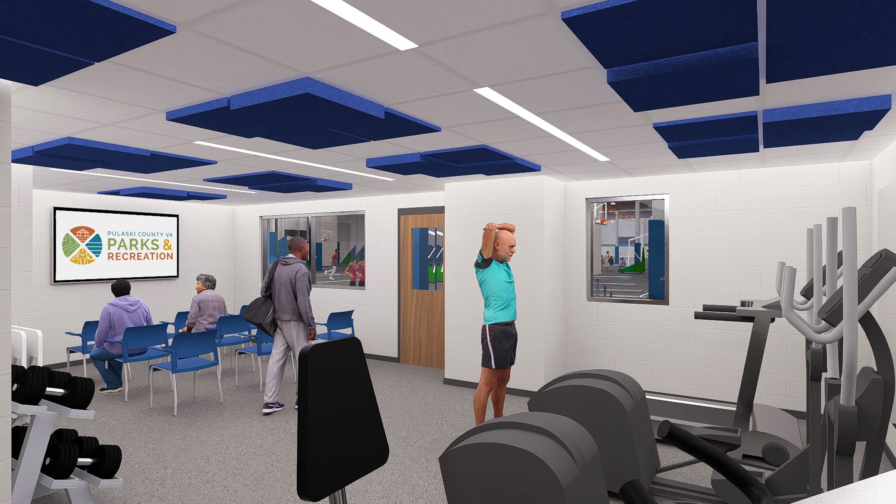
There are 12 pickleball courts with official tournament-grade surfaces, one large indoor turf area sized to accommodate two futsal fields, first-floor walking track, indoor sprint area, free weights lifting area, cardiovascular equipment area, indoor play areas totaling 6,000 SF and up to 250-child occupancy, multi-use classrooms, a lounge area, renovated restrooms, central control/lobby area with three entrances, first aid room, and a commercial cafeteria and dining area included on the main level of this project. The second level will have a VIP section, a marketing and sales area, and renovated locker rooms and restrooms. Parking lot updates and expansion will also be a component of the project.
- location
- Dublin, VA
- size
- 150,000+ SF
- completion
- 2026
- cost
- Est. $10 Million - Phase 1